PC-DMIS NC GAGE
The software for workpiece measurement on the control unit
|
PC-DMIS NC Gage sets the new standard for measuring on the machine tool. Developed for easy, quick and safe application of touch probes without requiring the operator to have programming skills or special knowledge of measuring technology. The unique “teach-in method” in manual operation enables a dialoguebased procedure.
|
 |
|
Simple setting of measurement cycles by teach-in method PC-DMIS NC Gage eliminates the use of difficult macros. It works with a simple dialog based interactive teach-in method to generate measurement cycles, which can be stored and recalled at any time. Take advantage of PC DMIS NC Gage instead of using complicated and confusing measurement macros
|
 |
|
NC Gage performance features and functions
|
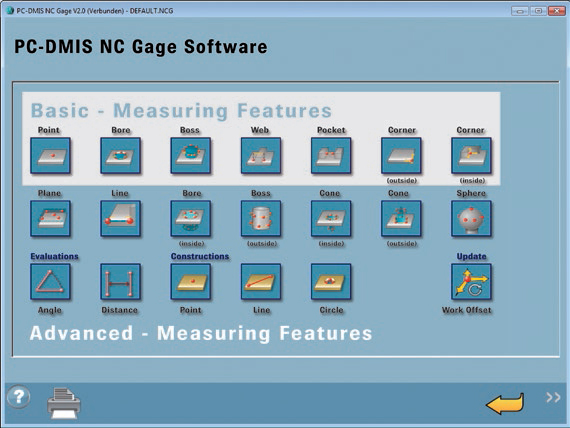 |
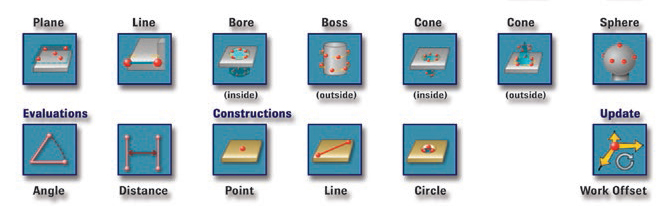
The Basic Version enables teach-in measurement of basic geometries and easy programming.

Get the most in measuring – Advanced version and options
Advanced version
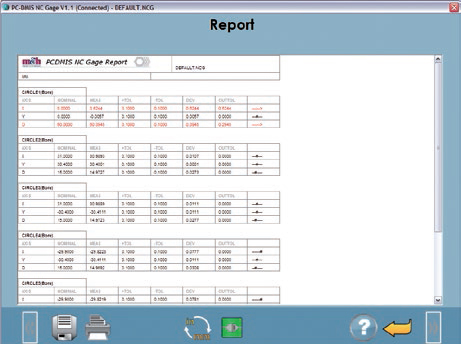
The upgrade to Advanced version offers the complete range of functions for 3-axis machines, measuring and evaluation functions for changing zero points as well as generation of result reports.
Measuring on 5-axis machines
- The Advanced version upgrade
- The must-have for 5-axis machines
Kinematic setup for 5-axis machines
- The Advanced 5-axis version upgrade
- The basis for precision on 5-axis machines
- Compensation values at any time
Your Benefits:
- Constant, correct measuring results independent of programming skills of the operator
- Simple teach-in method also for 5-axis machines
- Secure transfer of measurement results to the control and easy generation of measuring reports
- Fast, powerful and precise Kinematic Setup
All information from www.mh-inprocess.com